
New residential construction
Single-family homes and small multifamily, built from an empty lot through to final sign-off.
General contractor for new residential construction, ADUs and second-storey additions. One contract covers plan check, permits, structure and finish — so there is one person accountable when the inspector shows up. Free site walk and written budget.
Once your ADU application is complete, the agency has 60 days to approve or deny it — miss that and it is deemed approved by operation of law. Detached ADUs run up to 1,200 sq ft. We draw it, submit it and build it.
Most overruns trace back to a drawing set that was never fully coordinated — a structural detail that does not match the architecture, or an allowance standing in for a real number. We price the drawings before we price the build.
What we build
Most projects lose money in the gaps — between the architect and the engineer, between the permit and the crew. We hold all of it, so there is one number and one person answering for it.
Single-family homes and small multifamily, built from an empty lot through to final sign-off.
Detached and attached accessory dwelling units, and conversions of existing garages and spaces.
Adding footprint or a floor — including the structural work that makes it possible.
Drawings coordinated, submitted and carried through plan check and correction cycles.
What we build
Balcony compliance has its own page because the law drives it. Everything else we do is here — and every one of these is run the same way: written scope, itemized price, permits pulled, documented at closeout.
01 — Service
A house from an empty lot, start to certificate of occupancy. We take the site as it is — grading, utilities, access — and carry it through foundation, framing, envelope and finish. Where drawings already exist we price against what is actually on the sheets; where they do not, we bring the design team in first, because a budget built on an uncoordinated set is a budget that moves.
02 — Service
Taking an existing house down to what is worth keeping and rebuilding the rest. Kitchens, layouts opened up, systems replaced, structure altered where a wall needs to move. Older Los Angeles housing stock hides things behind the plaster — undersized wiring, unpermitted work, framing that was never meant to carry what it is carrying. We open up early and tell you what is there before it turns into a change order.
03 — Service
Detached and attached accessory dwelling units, garage conversions, room additions and second storeys. State law has moved firmly in the owner's favour here: there are now hard deadlines on how long a city may take to rule on an ADU application, and size allowances that a local ordinance cannot undercut. That advantage only works if the submittal is complete enough to start the clock — which is exactly where we put the effort.
04 — Service
Driveways, patios, walkways, retaining walls, planting and outdoor living. Most of this work is decided by what happens underneath. Pavers laid on ground that was never graded to drain will move within two winters, and no amount of finish material hides it — so the excavation, compaction and slope come first, and the drainage goes in before anything decorative does.
05 — Service
The room where shortcuts show up fastest. A bathroom is a waterproofing job with tile on top — the parts nobody sees, the pan, the membrane, the backer, the slope to drain, are the parts that decide whether it still looks new in ten years. We rebuild from the substrate up rather than tiling over what is already there, which is slower and is the only version worth paying for.
How it works
Five stages, each one closed out in writing before the next begins. You always know what has been agreed and what it costs.
We walk the parcel and talk plainly about what it supports — footprint, setbacks, height, access and whether an ADU is the smarter first move.
Architectural and structural brought into agreement before anything is priced, working with your architect or ours.
Priced against what is actually drawn. Allowances are named as allowances, not folded into a lump sum you cannot interrogate.
We submit, track and clear corrections. State law puts deadlines on the agency — we make sure your submittal is complete enough to start that clock.
Construction on a milestone schedule, city inspections scheduled by us, and a documented handover at the end.
The rules in your favour
Gov. Code §66314 and §66317. Local ordinances add detail but cannot undercut these timelines — which is exactly why a complete, correct submittal matters so much.
How a build reads
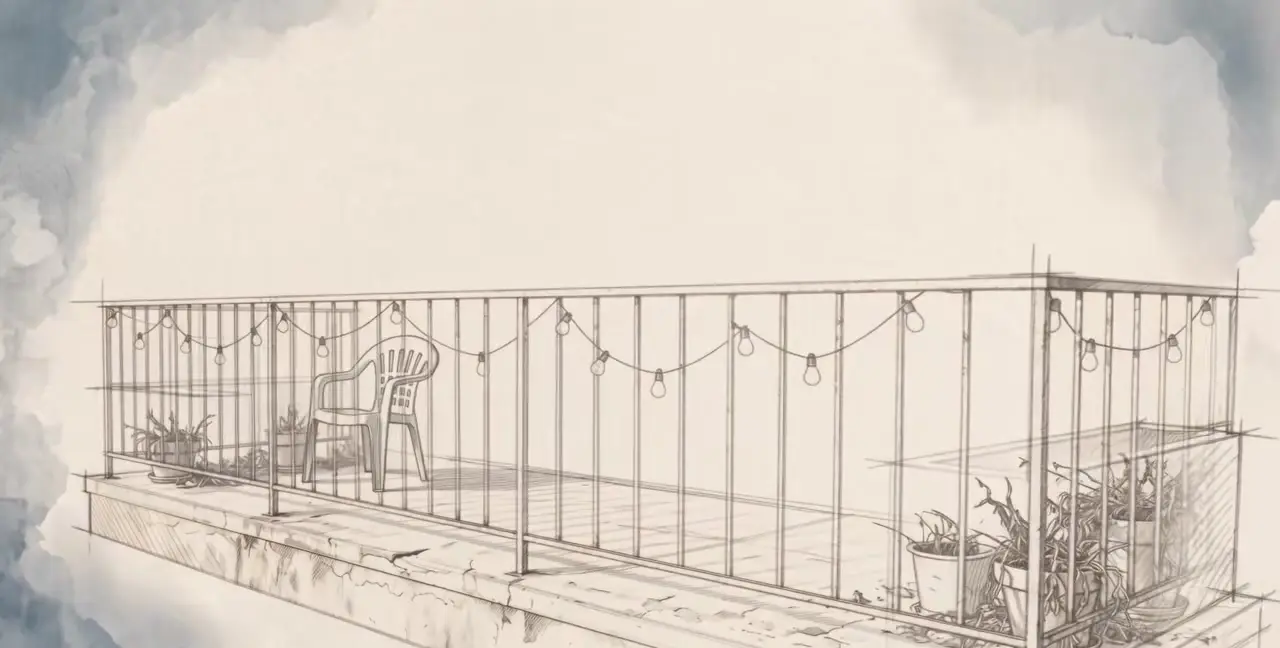
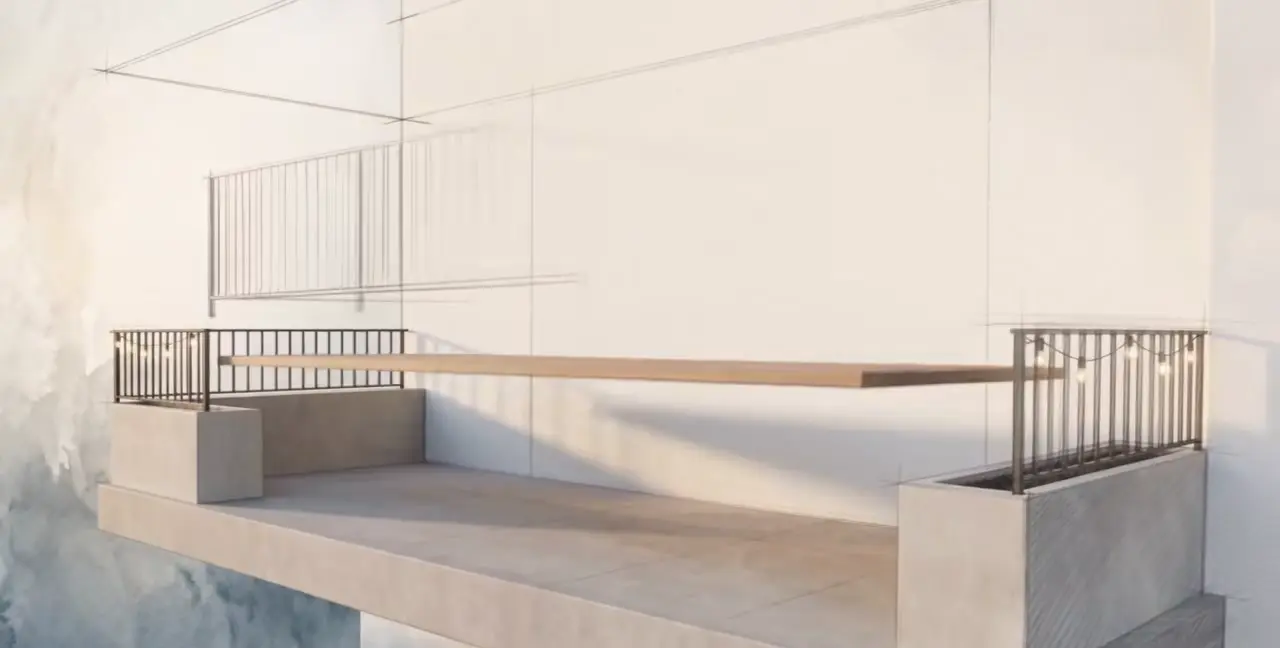
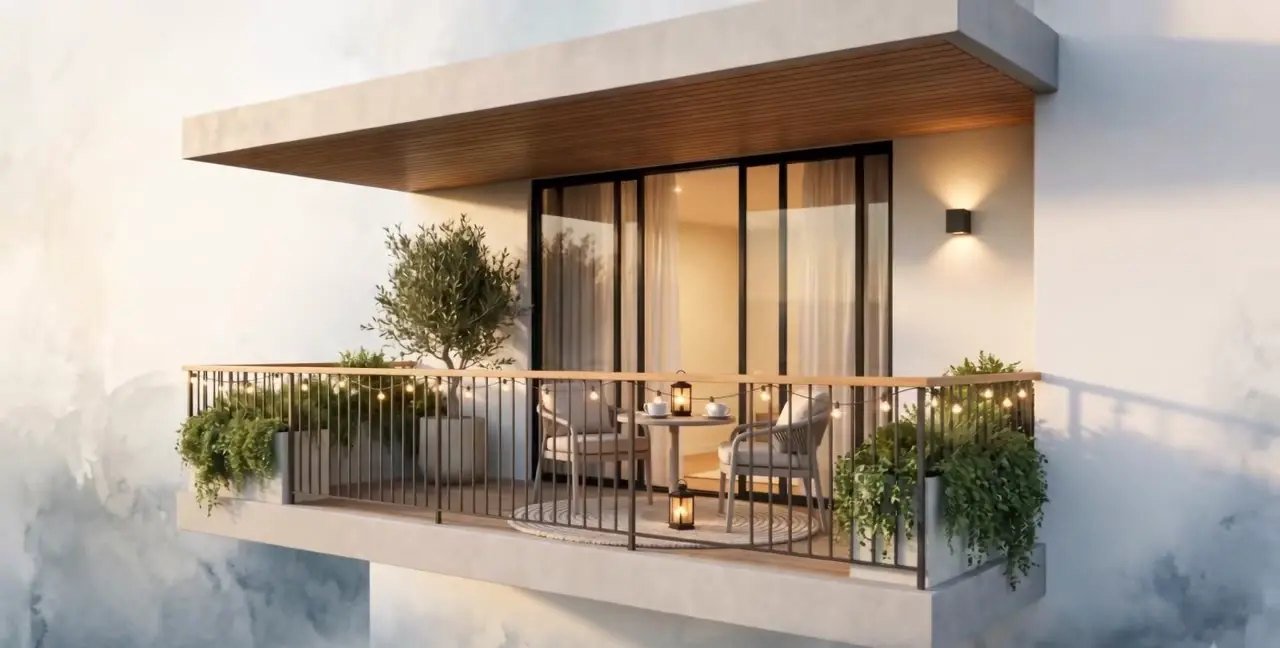
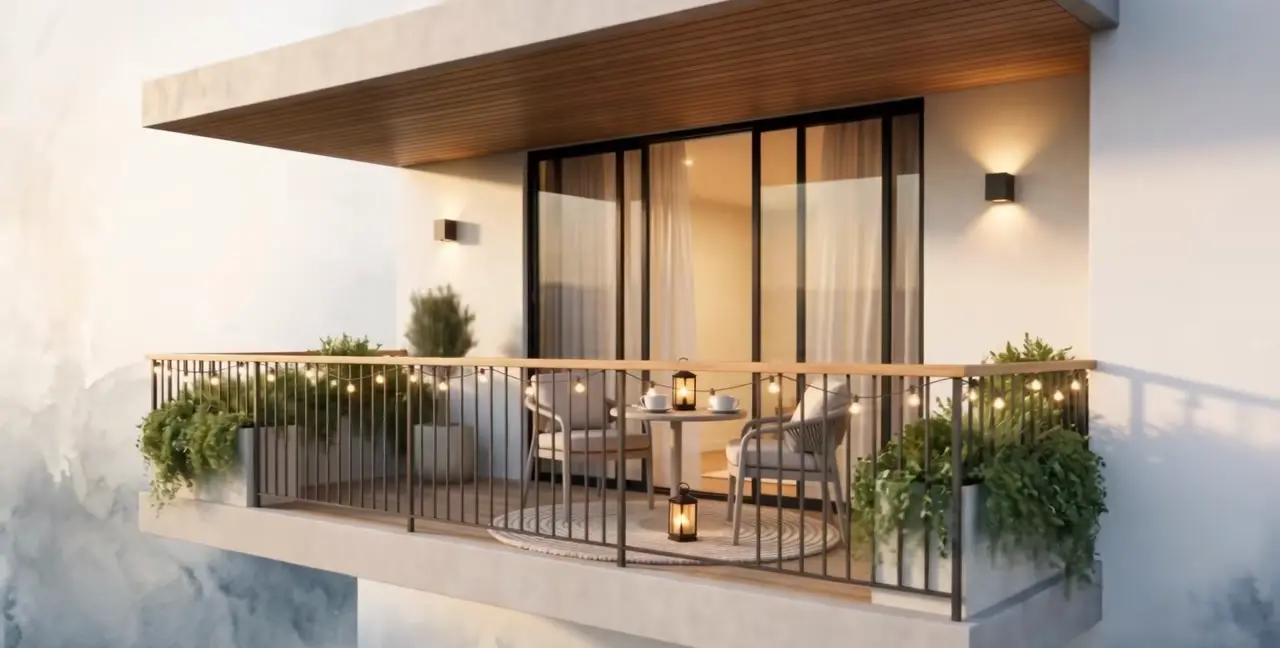
The same three moments on every project — and the same documentation trail at each one.
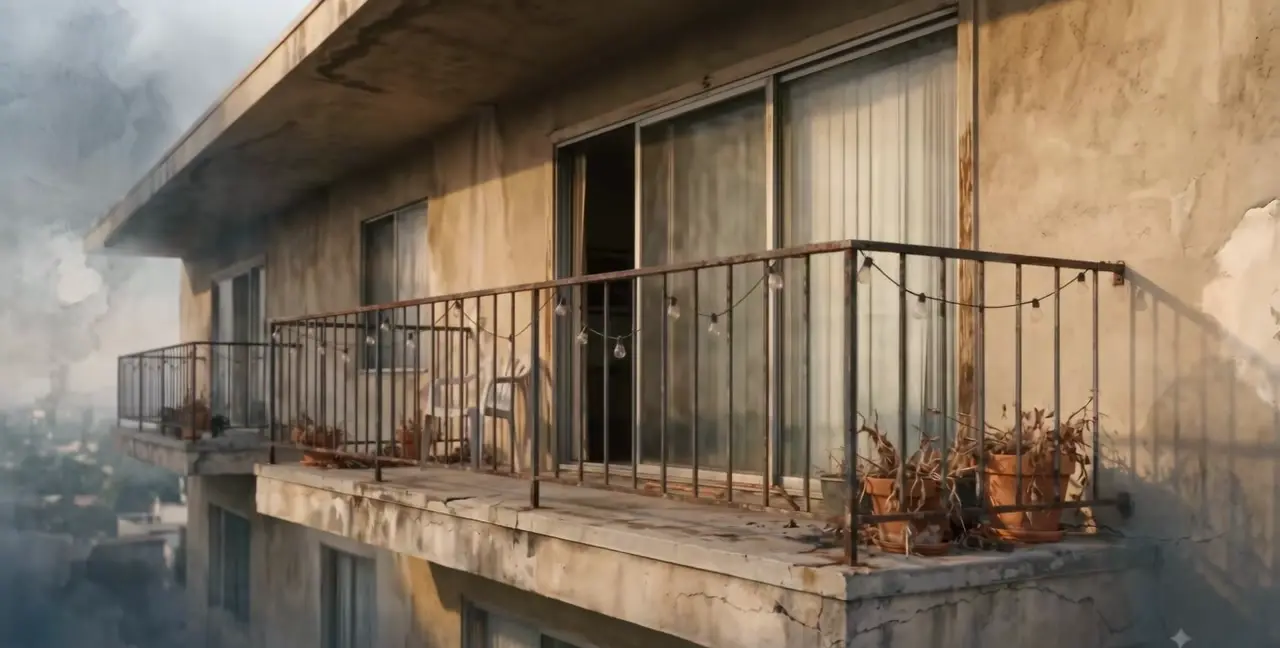
Illustrative renderings, not photographs of a specific project. Ask to see recent work →
Free, no obligation
Tell us about the lot and what you want on it. We will call within one business day — and if you already have drawings, send them and we will price against what is actually on the sheets.
Send the set. You get a line-item budget priced against the drawings, with every allowance named rather than buried in a lump sum.
We will walk it with you and tell you plainly what the parcel supports — footprint, setbacks, height, and whether an ADU is the smarter first move.
Call (310) 500-8444 — you will reach a person, not a queue.
Takes about 60 seconds. Fields marked * are required.
Free site walk and written budget anywhere in Los Angeles.